Master BIM. Build Your Future.
Certified, practice-driven Autodesk training designed for architects, engineers, and designers ready to lead in a BIM-first industry.

001 Autodesk School Academy
We deliver structured, certified BIM education built around real project workflows. Our programs focus on practical application, interdisciplinary coordination, and industry standards, ensuring you leave with skills that translate directly into professional performance.
002 Revit Mastery Program
REVIT ARCHITECTURE
Architect in BIM, Not in 2D
Accuracy: Automatically update plans, sections, and schedules when changes are made, eliminating coordination errors.
Collaboration: Enhance teamwork with engineers and contractors through a centralized model.
Career Growth: Proficiency in Revit makes you highly competitive in the BIM-driven job market, allowing you to spend less time on repetitive drafting and more time on innovative design.

REVIT Structural
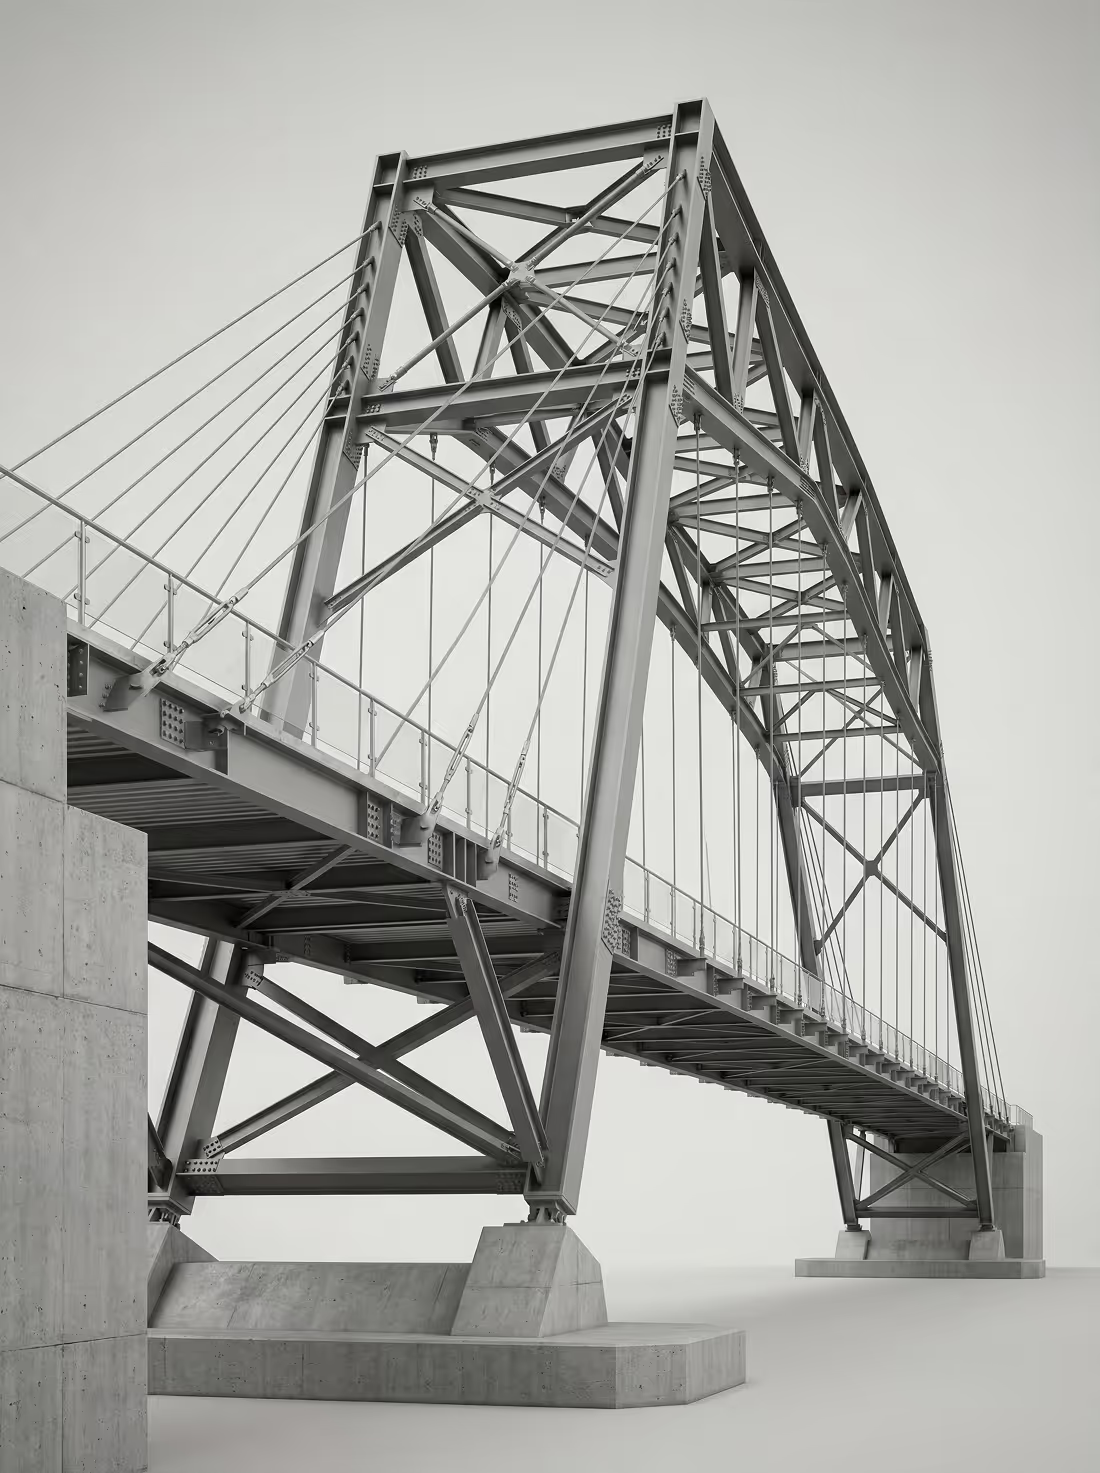
Engineer the Building Backbone
Clash Prevention: Direct integration with architectural and MEP models prevents costly construction conflicts in the field.
Efficiency: Generate accurate material takeoffs and connect seamlessly with leading structural analysis software.
Smart Modeling: Shift your focus from manual drafting to construction-driven problem-solving.
REVIT Electrical
Power the Model Intelligently
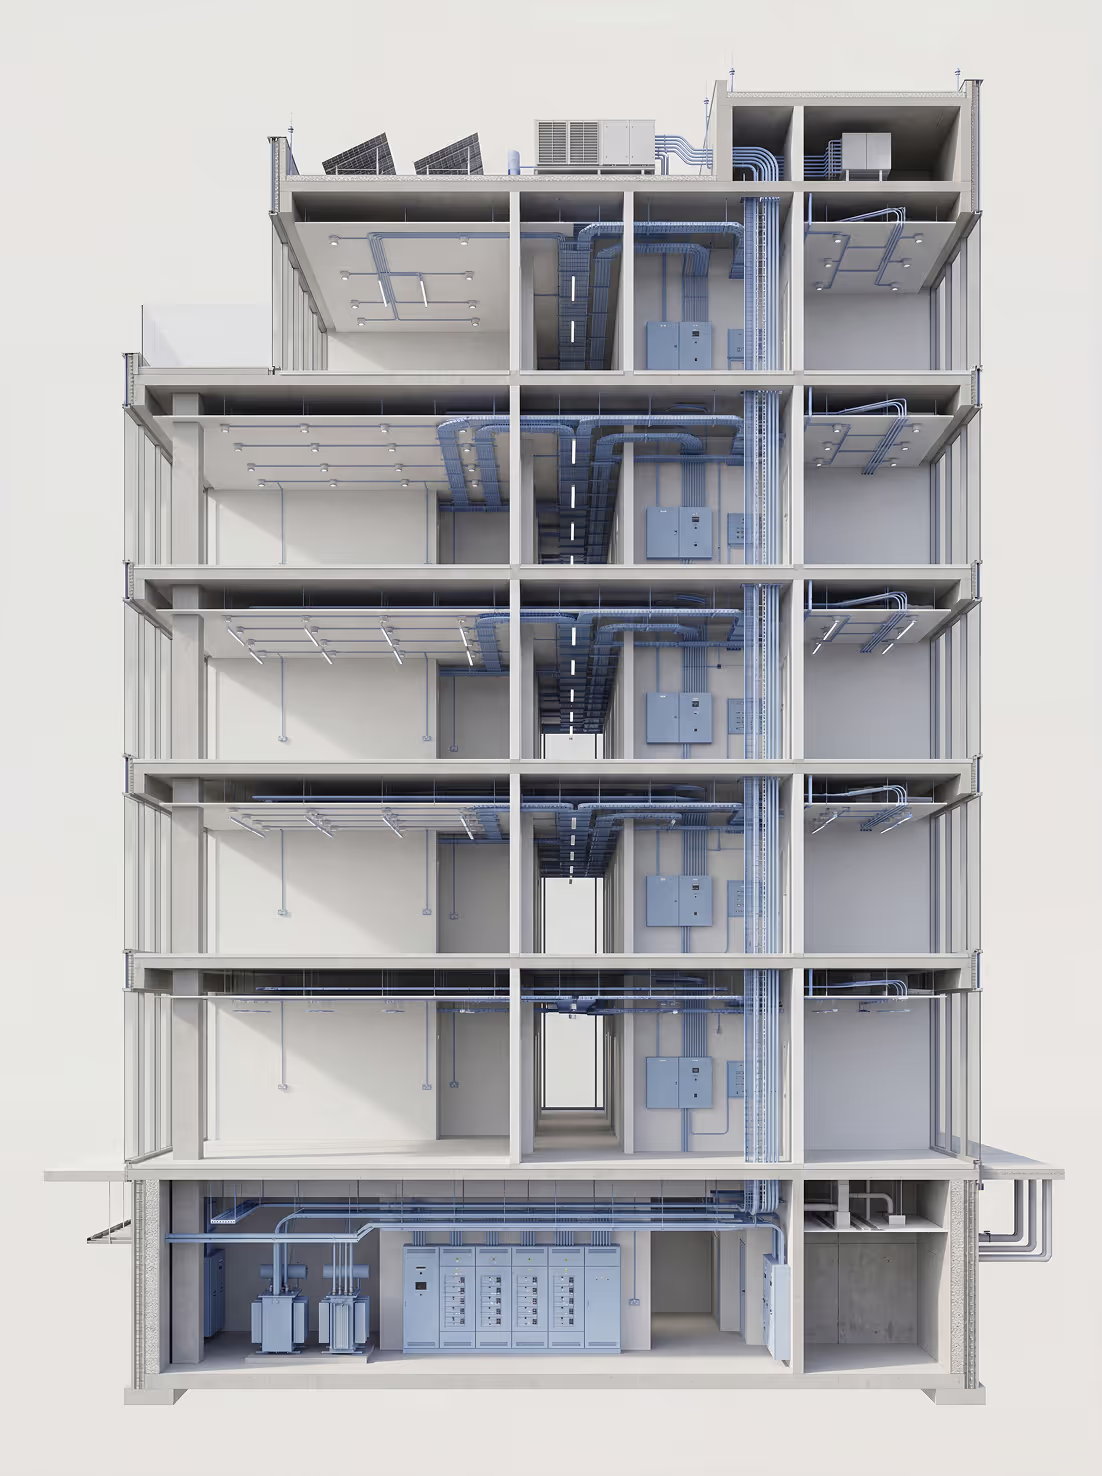
Design Electrical in 3D Space: Route systems in real space to avoid physical clashes with structural elements.
Automation: Automate circuiting, panel scheduling, and load calculations directly from the model.
Reliability: Create constructible, well-coordinated electrical systems while drastically reducing risk and rework.
Revit Plumbing
Model Systems That Actually Fit
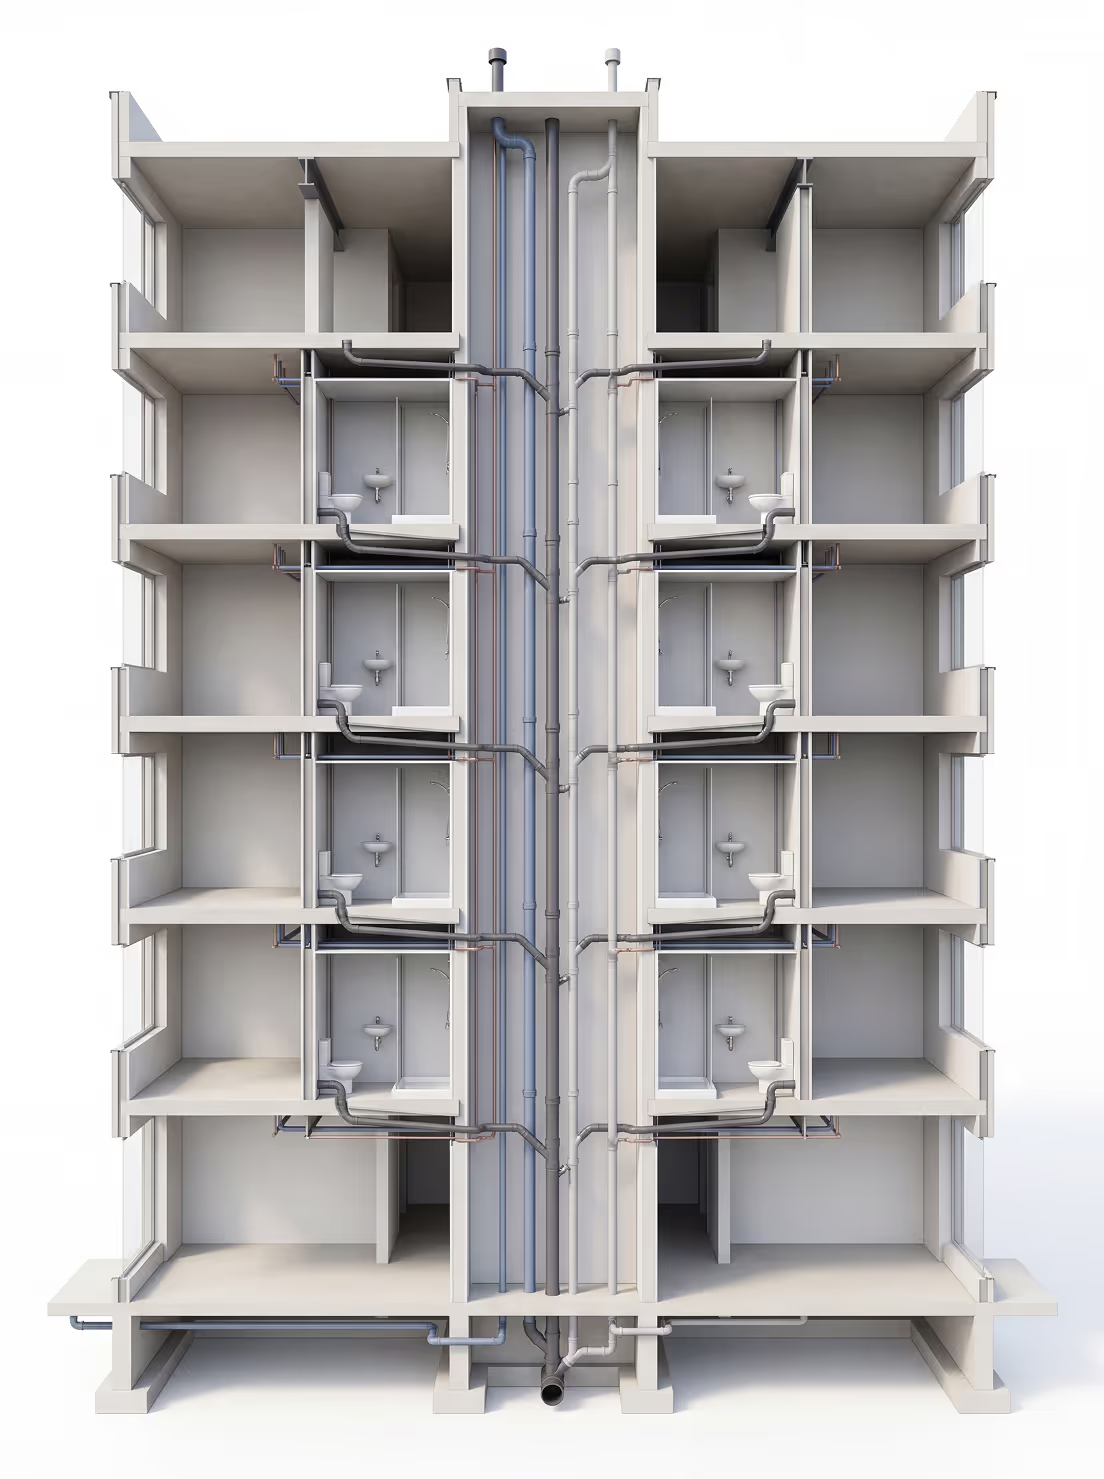
Proactive Routing: Route pipes and place fixtures within real-world constraints, avoiding clashes with walls and other MEP systems.
Smart Calculations:Automatically calculate pipe sizing, slopes, and generate comprehensive schedules (fixtures, pipes, valves).
Compliance: Ensure your plumbing design is highly efficient, compliant, and constructible before reaching the job site.