Turning reality into structured digital models
Precision translation from reality to digital. We convert point cloud scan data into reliable as-built BIM models, tailored to your standards and deliverables.
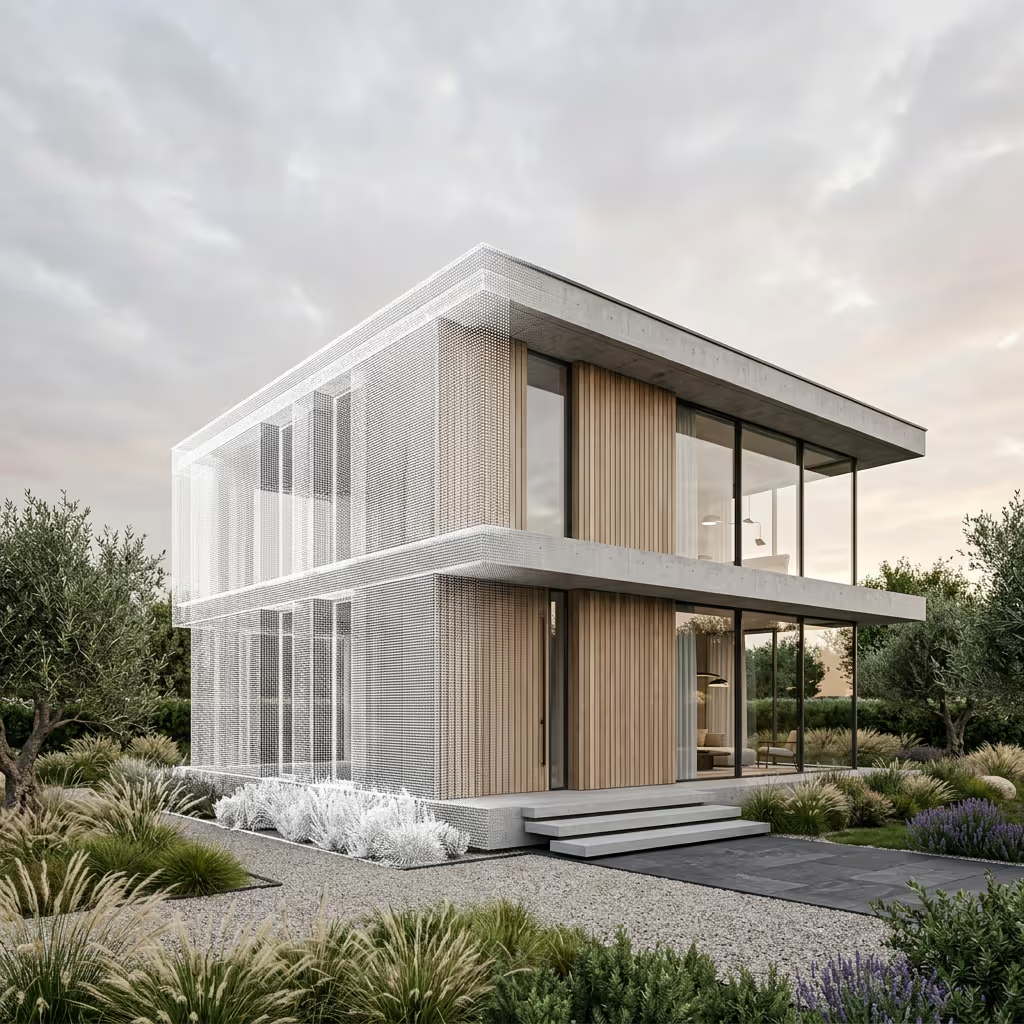
001 REALITY CAPTURED
Architectural documentation often differs from real site conditions. Our Scan to BIM workflow removes the guesswork by turning 3D scans into intelligent BIM models that you can confidently use for renovation, retrofit, coordination, and facility management.
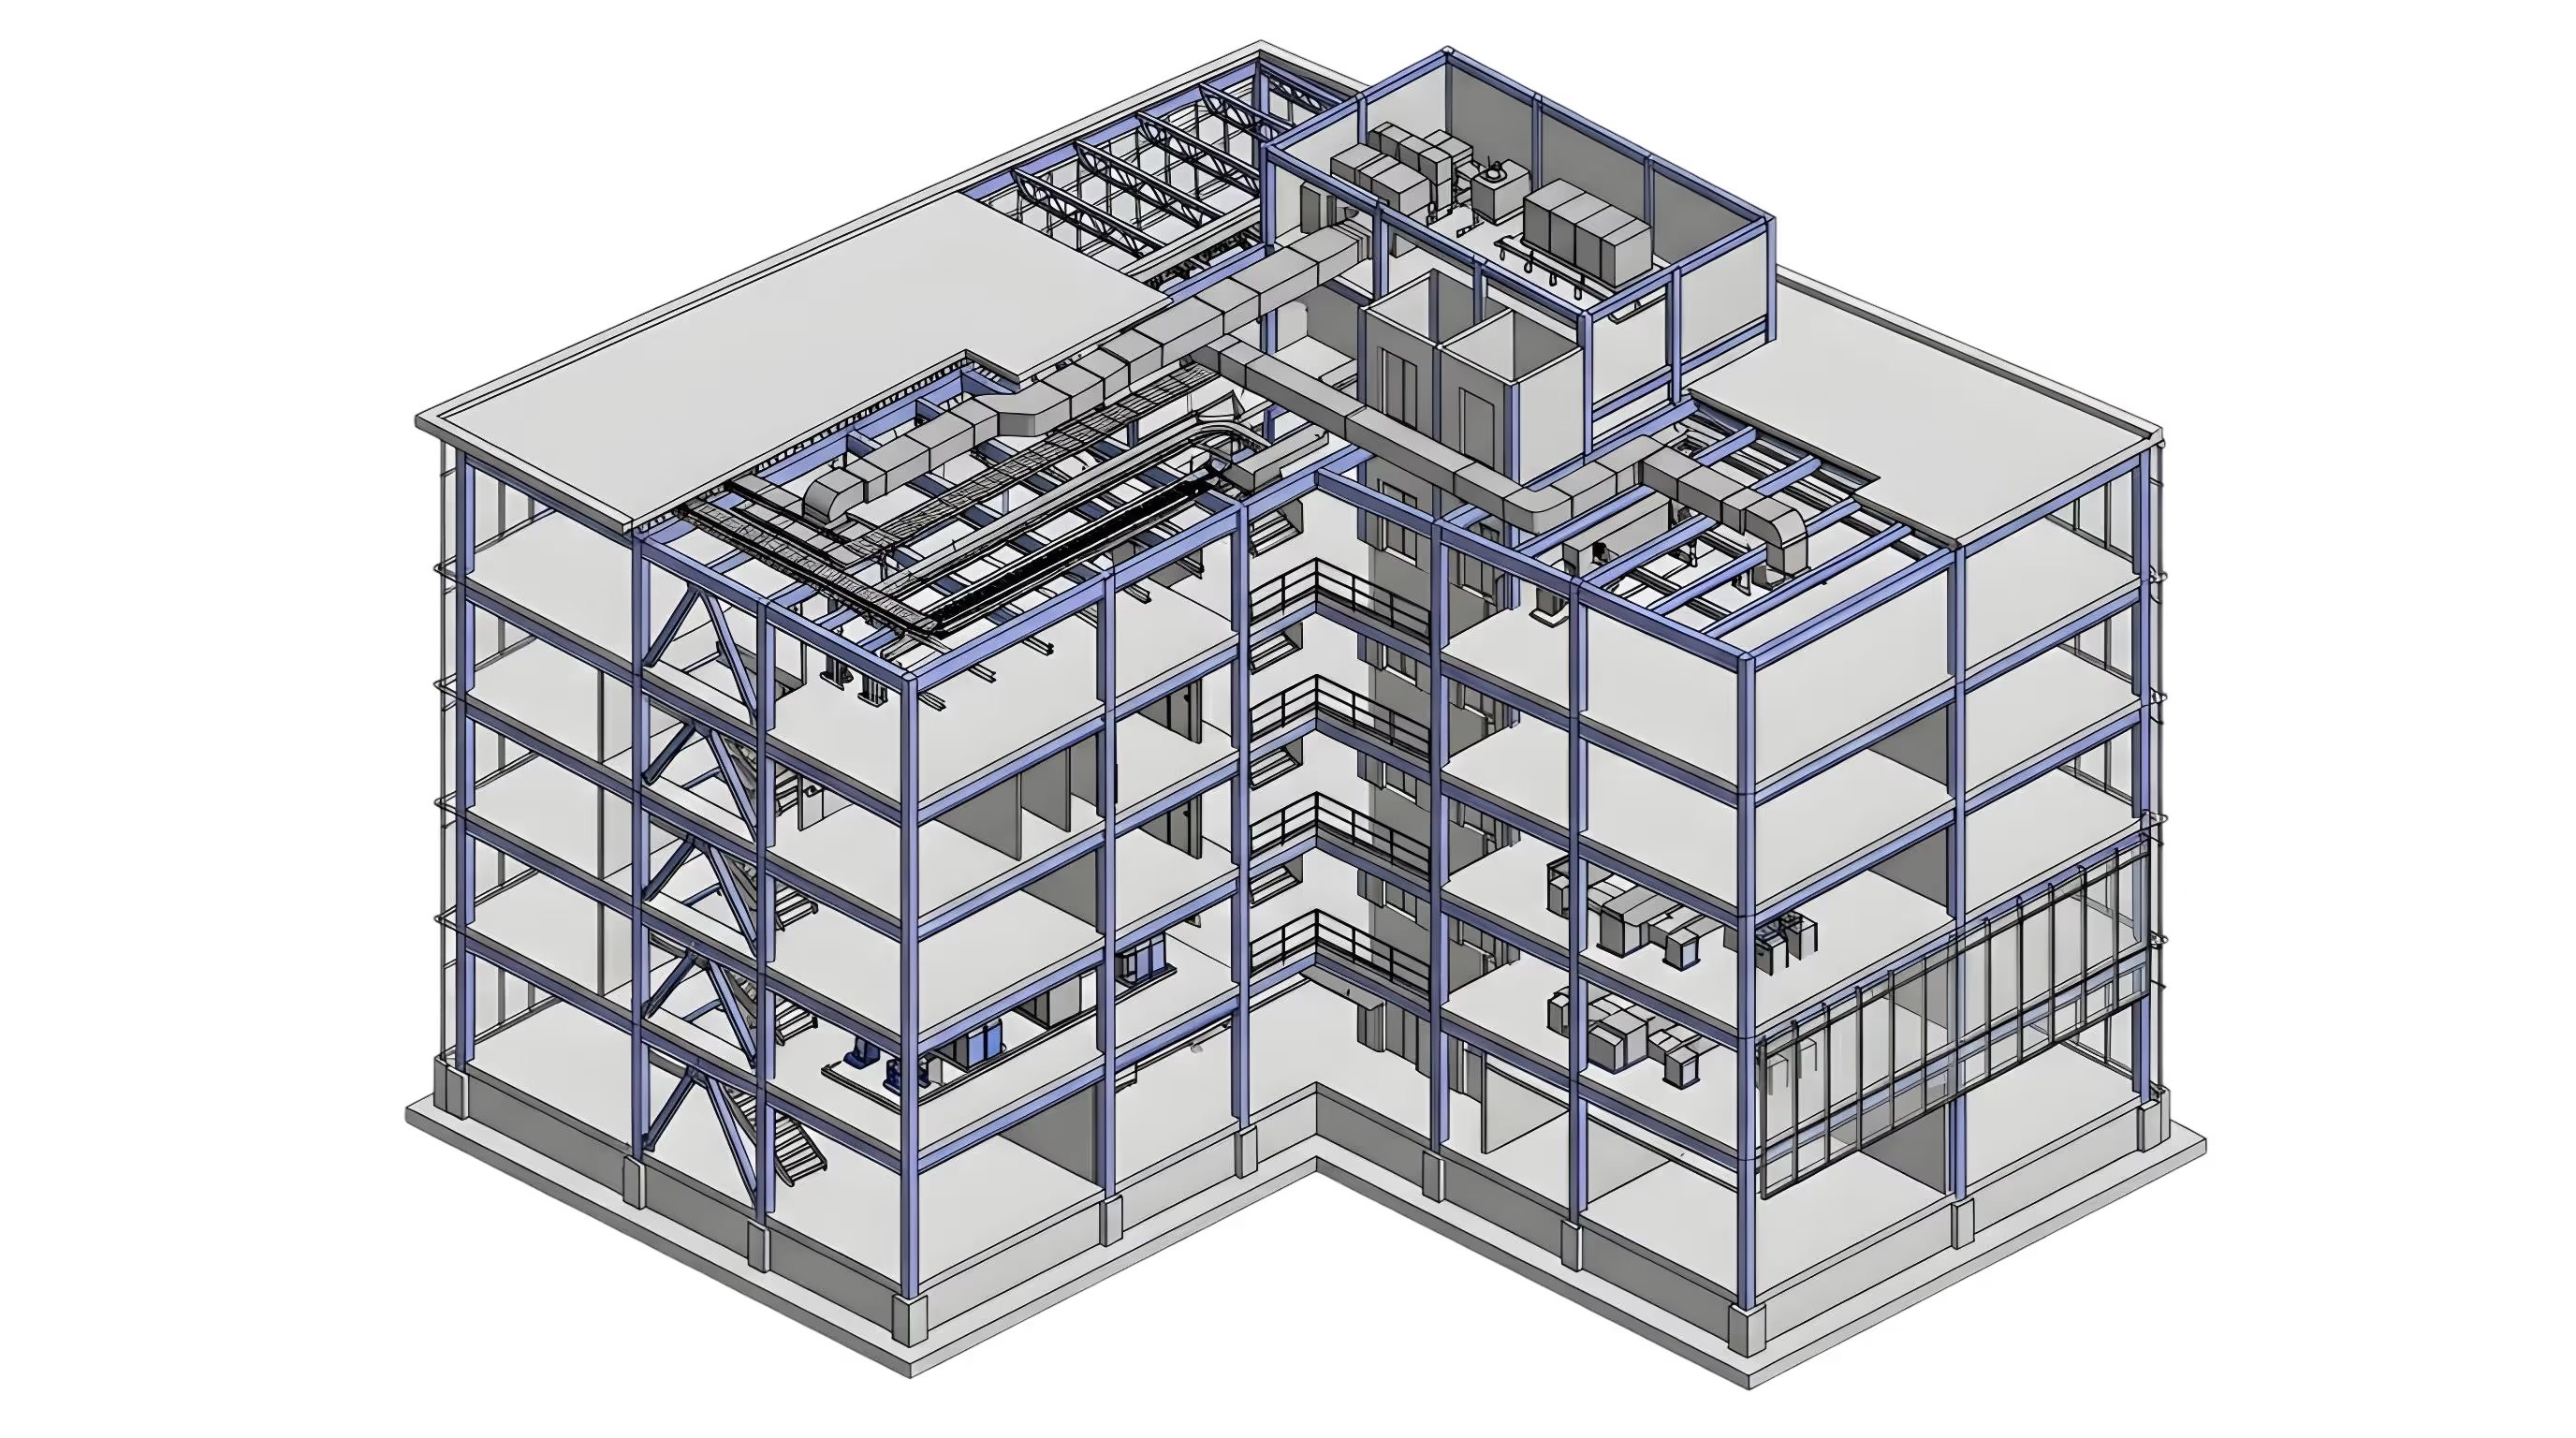
002 DEsigned to perfection
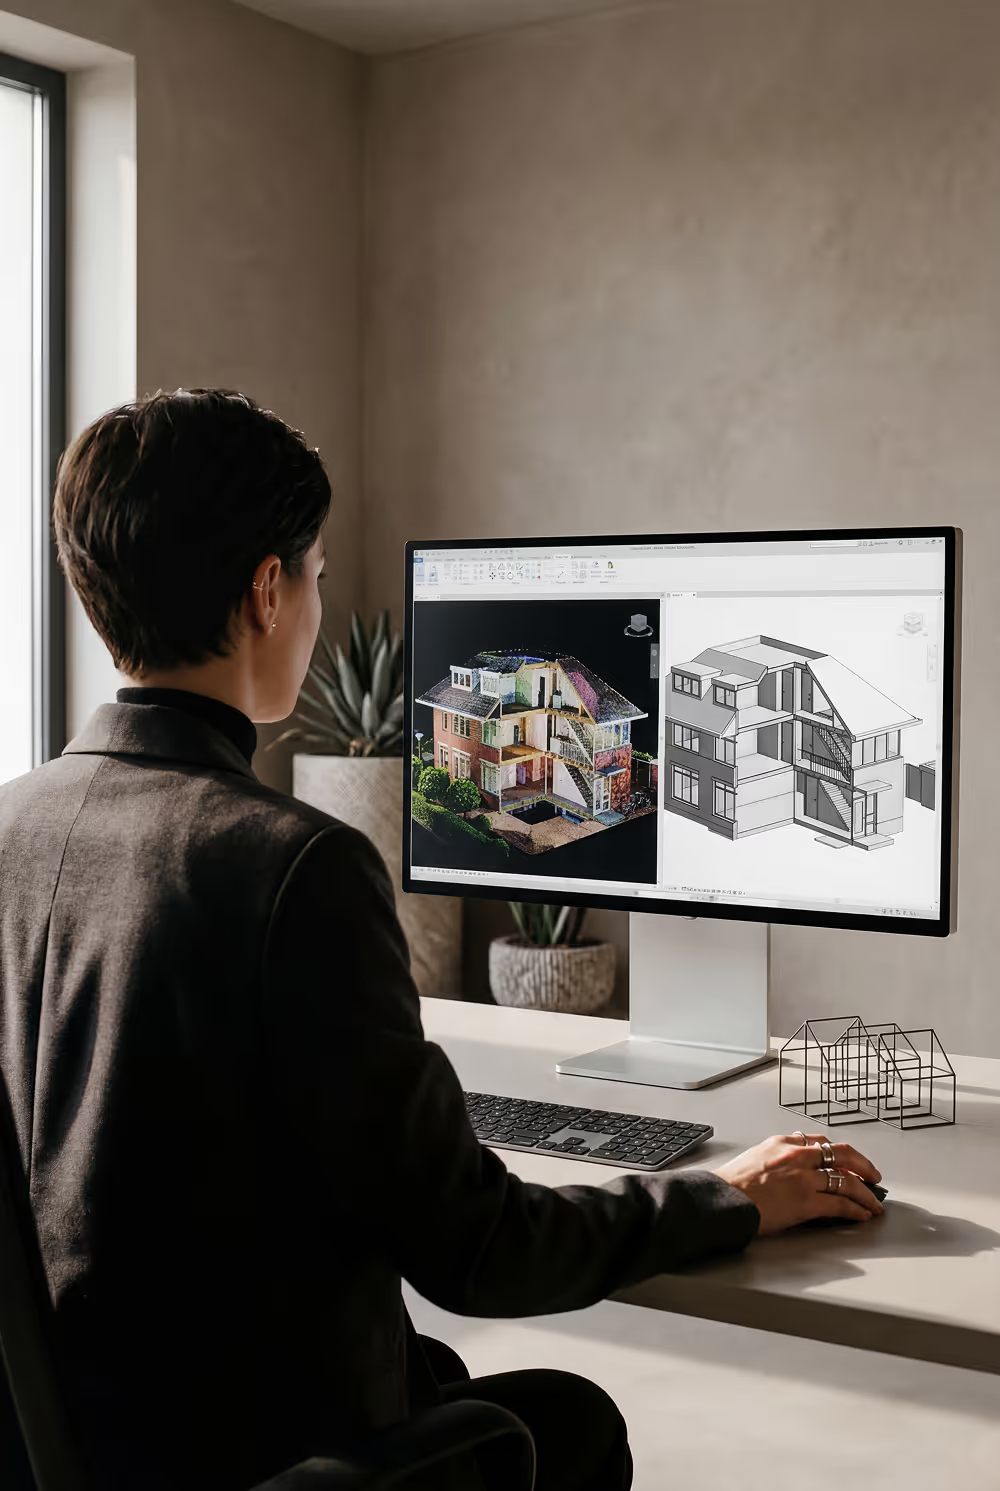
Our Scan to BIM process
Scan Data Intake
We receive registered point cloud data from your in-house team or surveying partner. Whether captured with NavVis, Faro, or Leica systems, we validate coordinate accuracy and prepare the dataset for modeling.
Point Cloud Processing
Using platforms such as Autodesk ReCap and Cintoo, we structure, clean, and optimize the scan data to ensure efficient and precise modeling.03. BIM Modeling
BIM Modeling
Our team builds architectural, structural, and MEP elements directly over the point cloud. Models are developed according to your required Level of Detail and internal standards.
Quality Control & Delivery
We verify model accuracy against the scan data and deliver structured, coordinated BIM files ready for design, costing, or facility management workflows.
003 Why scan to bim
Reduce Risk
Eliminate Site Uncertainty
Renovation and retrofit projects often rely on outdated documentation. Scan to BIM ensures your model reflects real-world conditions, reducing clashes, rework, and unexpected costs.
Build Confidently
Verified Existing Conditions
Point cloud data captures the true geometry of beams, slabs, and structural deviations. Your BIM model is developed from measured reality, not assumptions.
Improve Flow
Accelerate Coordination
With an accurate digital twin in place, architects, engineers, and contractors operate from a single reliable source of truth, improving collaboration and decision speed.